
3D Office Space Planning

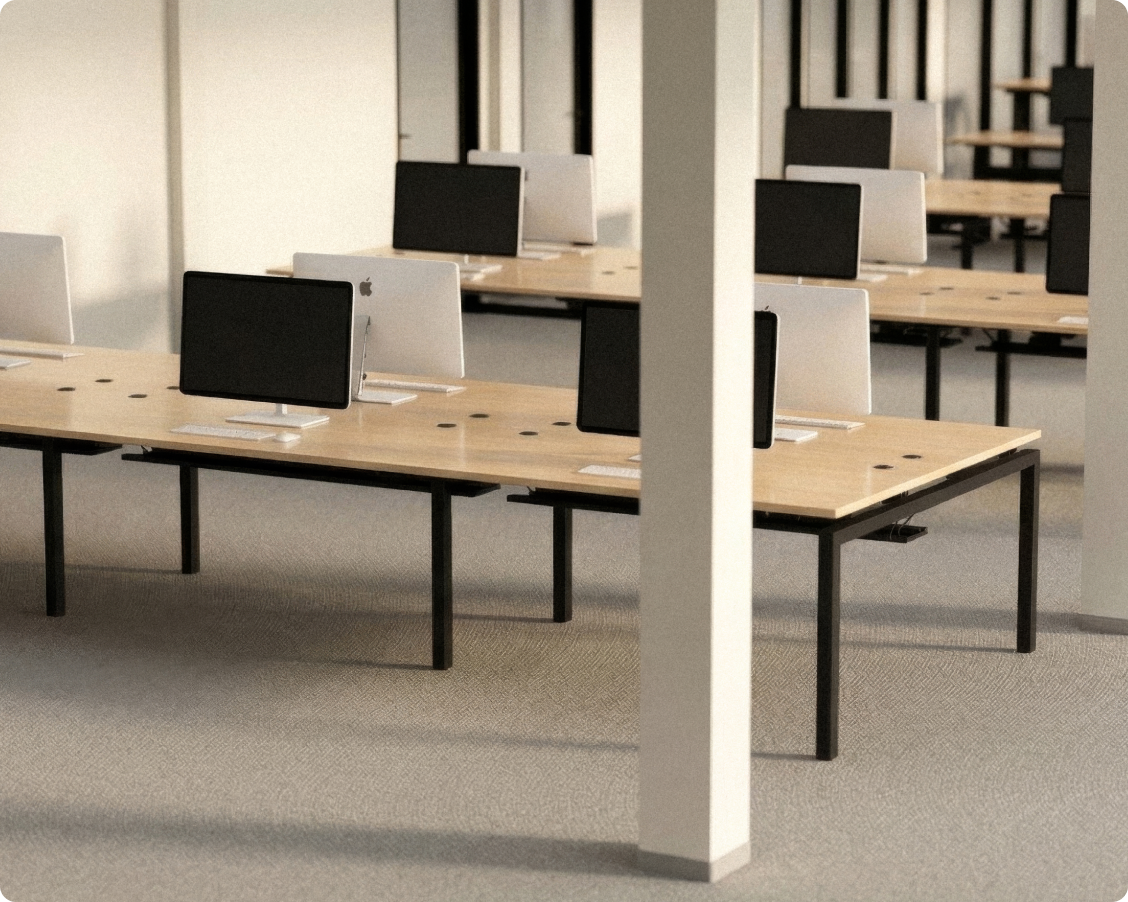
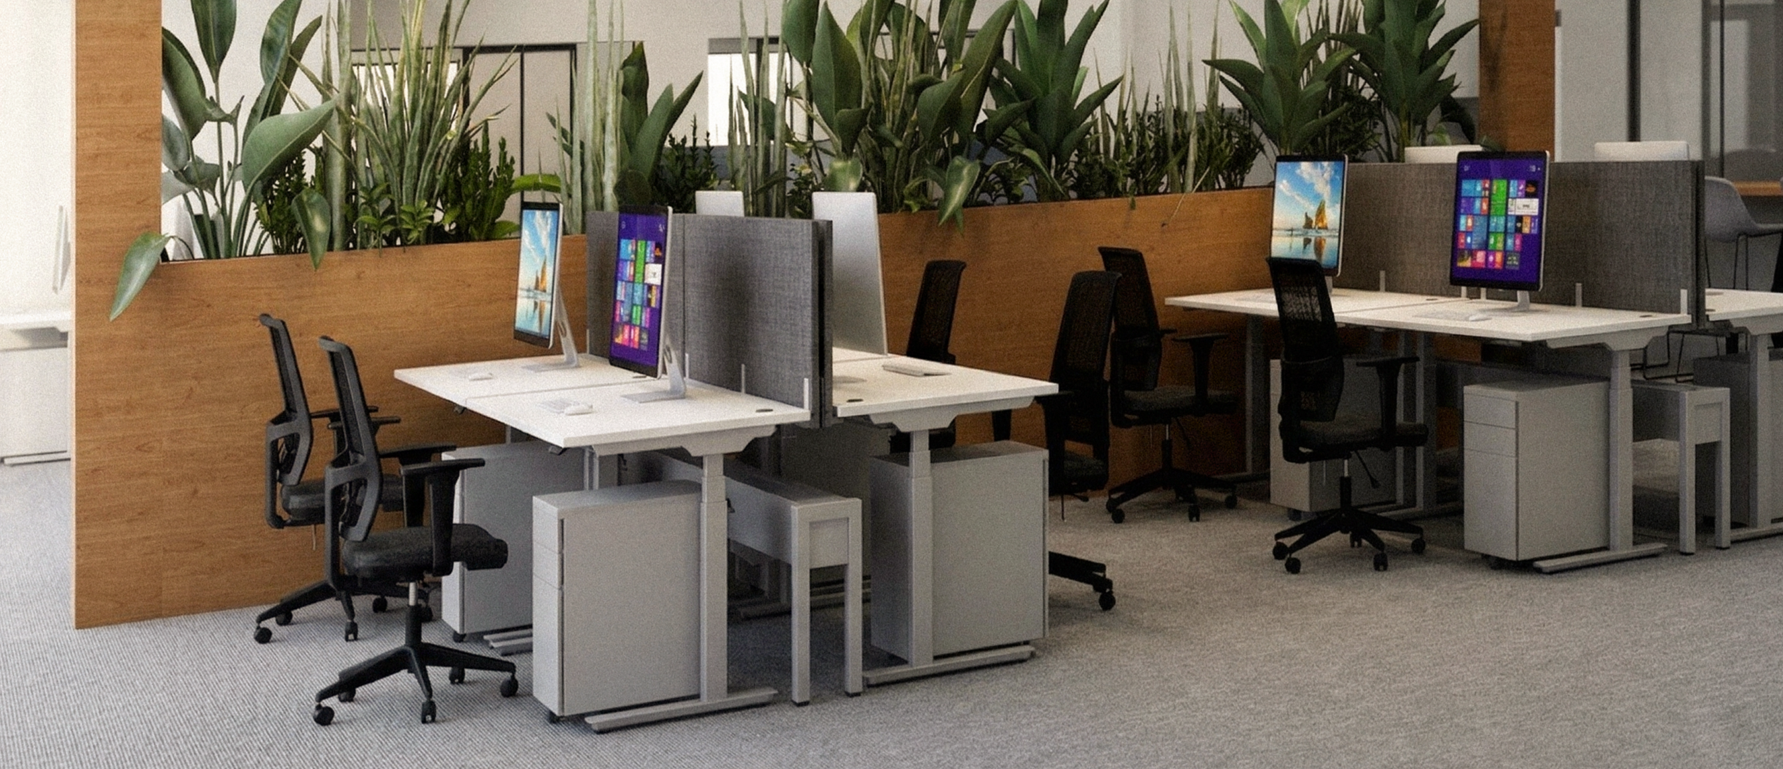
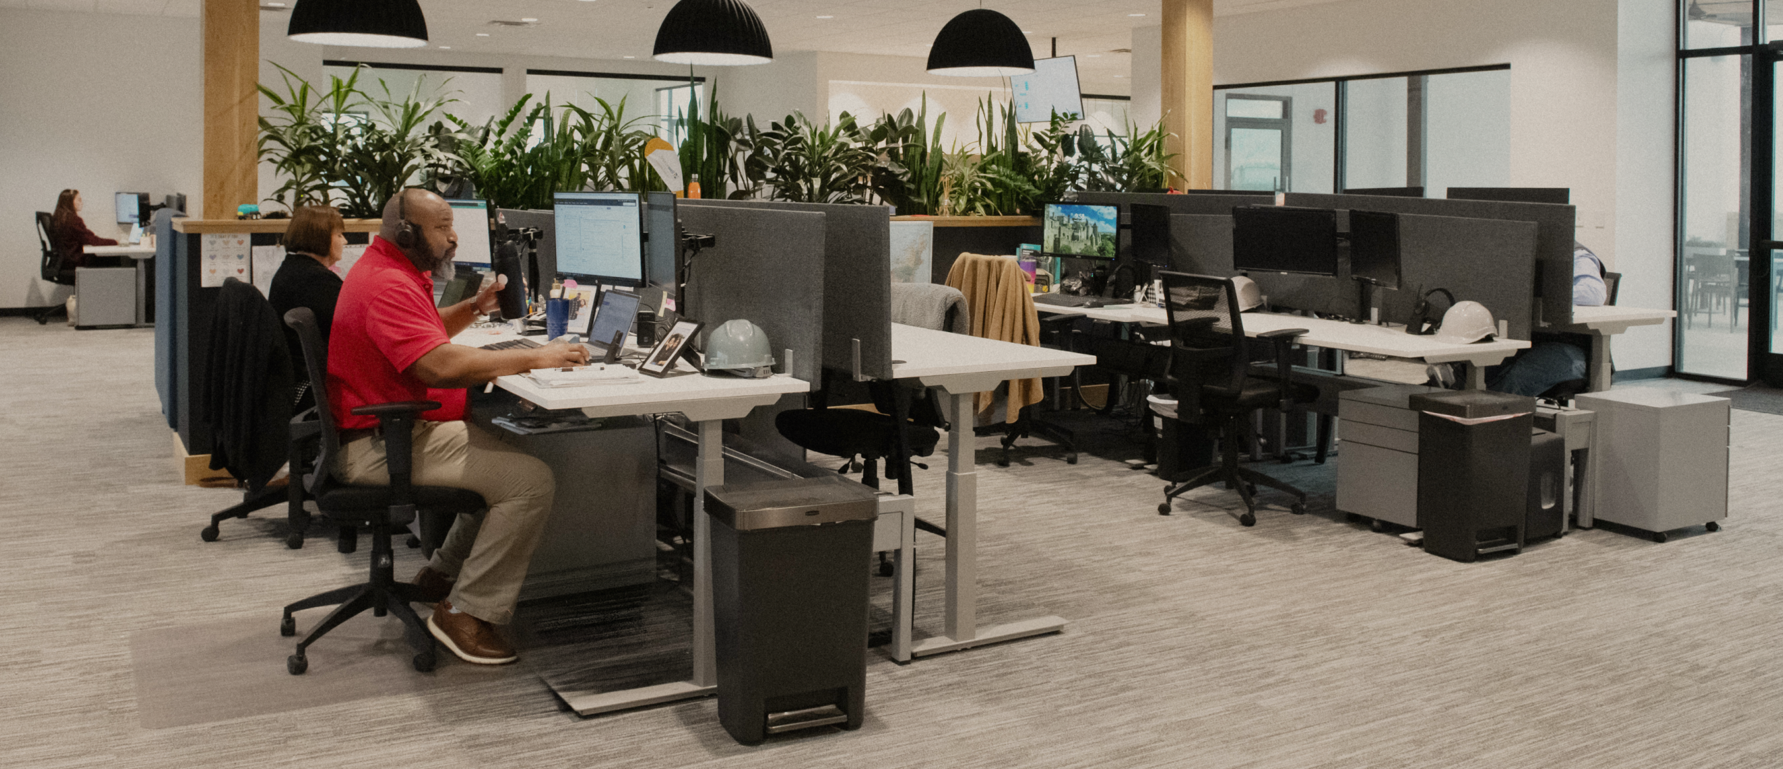
Our team of experts can customize your office space with Juniper Office furniture. With realistic 3D renderings, you'll get a clear idea of how your office will look and flow.

Contact Our Experts

Free Design

Our office space design services are included on all projects with Juniper Office furniture.

Full Team of Experts

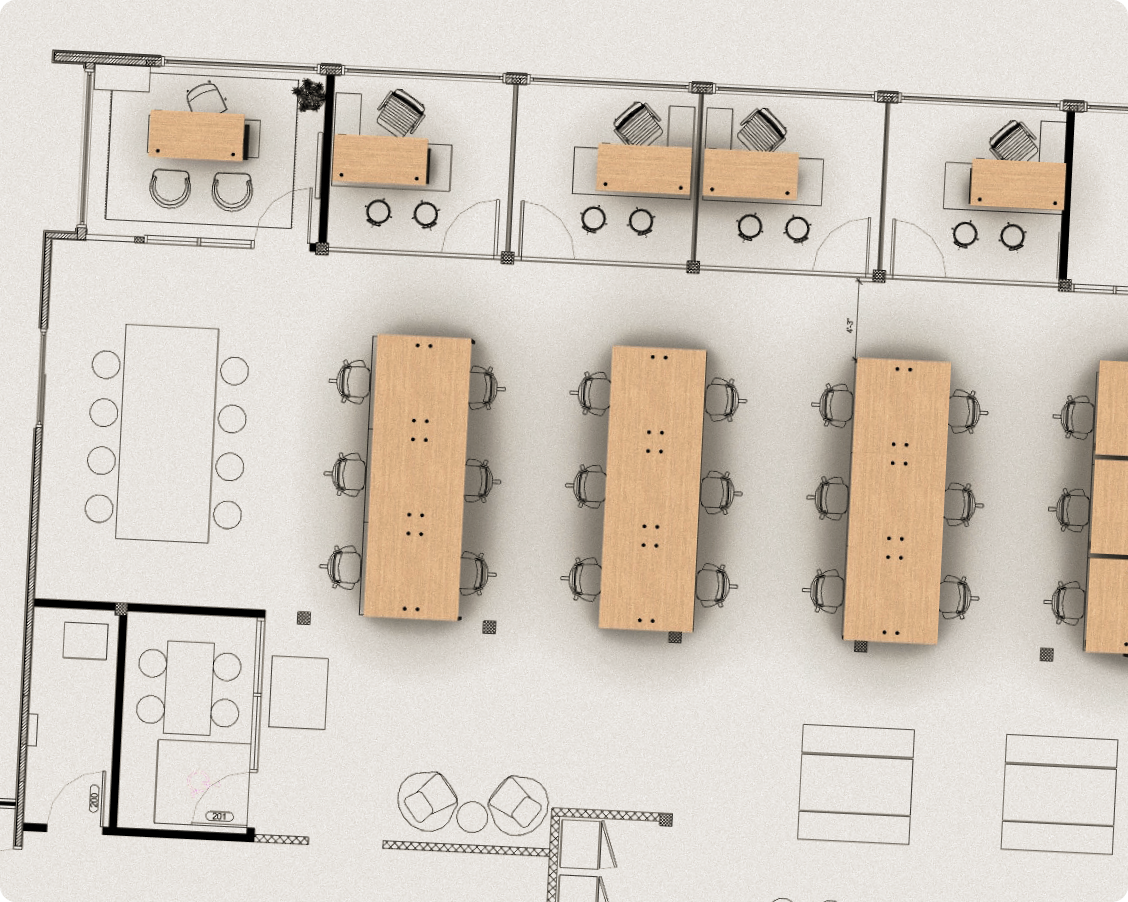
We’ll craft your ideal space with detailed floorplans in as little as 3 business days.

Lifelike Renderings

We offer 2D and 3D renderings of your floor plan with our furniture solutions, helping you visualize your space.

Share Your Floor Plan

Send us the floor plan (PDF/CAD) of your office space, along with any ideas or inspiration.
Review Renderings

We’ll create renderings of your layout so you can easily choose the perfect fit for your space.

Get an Office That Works

We'll handle it all to deliver an office space that’s ready for you and your team to do your best work.

We’re here to help.

Get a free 3D floor plan, explore our solutions, or learn more about the way we work.

  • Fast, free 2D and 3D floor plans
  • Dedicated project management team
  • Designed and delivered in as little as 10 days
*Required field. This site is protected by reCAPTCHA and our Privacy Policy and Terms of Use.